

Listing Courtesy of:  MAINE LISTINGS - IDX
 MAINE LISTINGS - IDX
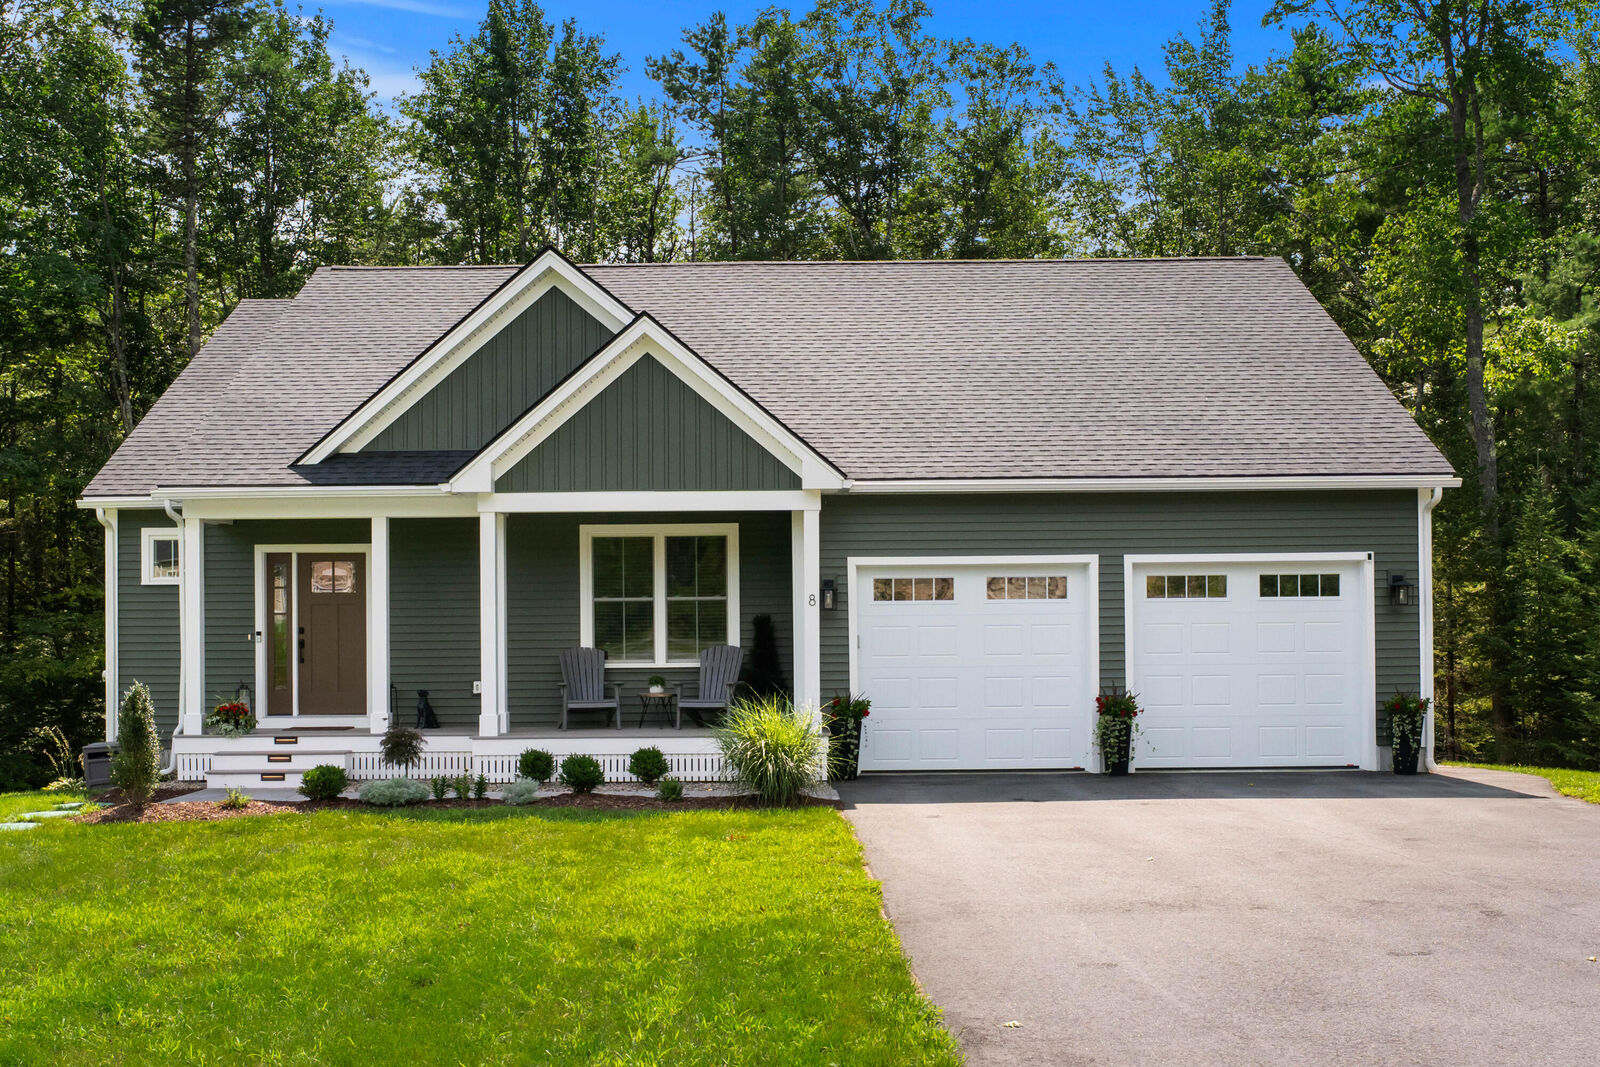
 8 Lessard Circle Arundel, ME 04046
Active
$875,000 (USD)
Description
MLS #:
1676006
1676006
Taxes
$6,273(2026)
$6,273(2026)
Lot Size
0.5 acres
0.5 acres
Type
Single-Family Home
Single-Family Home
Year Built
2025
2025
Style
Ranch
Ranch
Views
Trees/Woods
Trees/Woods
School District
Rsu 21
Rsu 21
County
York County
York County
Listed By
Mary-Ellen Prescott, Coldwell Banker Realty
Source
MAINE LISTINGS - IDX
Last checked Aug 19 2026 at 7:17 AM GMT+0000
MAINE LISTINGS - IDX
Last checked Aug 19 2026 at 7:17 AM GMT+0000
Bathroom Details
- Full Bathrooms: 2
Interior Features
- 1st Floor Primary Bedroom W/Bath
- Walk-In Closet(s)
Kitchen
- Washer
- Refrigerator
- Microwave
- Electric Range
- Dryer
- Dishwasher
Subdivision
- Bartlett Farms
Lot Information
- Wooded
- Near Shopping
- Rolling Slope
- Subdivided
- Near Golf Course
- Near Turnpike/Interstate
- Neighborhood
- Cul-De-Sac
Property Features
- Foundation: Poured Concrete
Heating and Cooling
- Baseboard
- Heat Pump
- Electric
Basement Information
- Full
- Daylight
- Unfinished
- Interior Entry
- Walk-Out Access
Homeowners Association Information
- Dues: $48/Monthly
Flooring
- Wood
- Tile
Exterior Features
- Roof: Shingle
Utility Information
- Sewer: Private Sewer
Parking
- Paved
- 1 - 4 Spaces
- Garage Door Opener
- Inside Entrance
Living Area
- 1,824 sqft
Location
Estimated Monthly Mortgage Payment
*Based on Fixed Interest Rate withe a 30 year term, principal and interest only
Listing price
Down payment
%
Interest rate
%Mortgage calculator estimates are provided by Coldwell Banker Real Estate LLC and are intended for information use only. Your payments may be higher or lower and all loans are subject to credit approval.
Disclaimer: Listing data is derived in whole or in part from the Maine IDX and is for the consumers personal, noncommercial use only. Dimensions are approximate and are not guaranteed. All data should be independently verified. © 2026 Maine Real Estate Information System, Inc. All Rights Reserved 


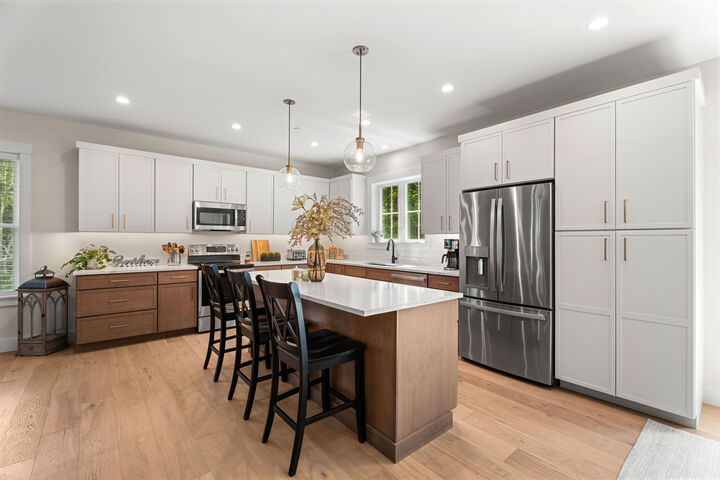
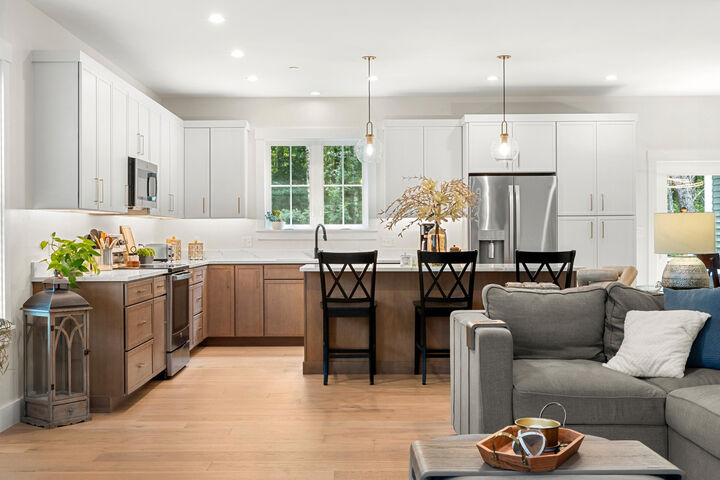
Nine-foot ceilings throughout create a bright, spacious atmosphere, while the beautifully appointed kitchen features white oak upper cabinets, warm-toned lower cabinets and island cabinetry, and quartz countertops for a sophisticated, cohesive look. The inviting living area is enhanced by an electric fireplace with a custom wood accent wall, adding warmth and character to the space. Just off the dining area, a deck provides a comfortable outdoor space for relaxing, dining, or entertaining while enjoying the wooded backdrop.
The primary bedroom features a private ensuite with a shower, creating a comfortable and convenient retreat. Additional cabinetry in the laundry room and primary bathroom provides useful storage and added functionality. The full 1,824-square-foot unfinished basement offers an exceptional amount of additional space for storage, a workshop, hobbies, or future possibilities.
Designed with comfort and efficiency in mind, the home features heat pumps for heating and cooling, a Broan Energy Recovery Ventilator for enhanced indoor air quality, and an EV outlet in the garage.
Outside, attractive landscaping and the peaceful neighborhood setting add to the home's move-in-ready appeal. Conveniently located near golf courses, shopping, and I-95, 8 Lessard Circle offers an appealing combination of first-floor living, quality finishes, energy-efficient features, and turn-key convenience.