

Listing Courtesy of:  MAINE LISTINGS - IDX
 MAINE LISTINGS - IDX
 6 Ranger Lane 29 Arundel, ME 04046
Active
$469,900 (USD)
Description
MLS #:
1676132
1676132
Taxes
$3,419(2025)
$3,419(2025)
Lot Size
297 acres
297 acres
Type
Condo
Condo
Year Built
2016
2016
Style
Cottage
Cottage
Views
Scenic
Scenic
County
York County
York County
Listed By
James O'Donnell, Coldwell Banker Realty
Source
MAINE LISTINGS - IDX
Last checked Aug 19 2026 at 7:49 AM GMT+0000
MAINE LISTINGS - IDX
Last checked Aug 19 2026 at 7:49 AM GMT+0000
Bathroom Details
- Full Bathroom: 1
- Half Bathroom: 1
Interior Features
- 1st Floor Bedroom
- Shower
- Bathtub
- Storage
- Attic
Kitchen
- Washer
- Refrigerator
- Microwave
- Dryer
- Dishwasher
- Gas Range
Subdivision
- Cape Arundel Cottage Preserves
Lot Information
- Sidewalks
- Subdivided
Property Features
- Foundation: Poured Concrete
- Foundation: Slab
Heating and Cooling
- Forced Air
- Gas Bottled
- Propane
- Central Air
Basement Information
- Slab
- Not Applicable
Pool Information
- In Ground
Homeowners Association Information
- Dues: $550/Monthly
Flooring
- Carpet
Exterior Features
- Roof: Shingle
- Roof: Composition
Utility Information
- Sewer: Private Sewer
Parking
- Gravel
- 1 - 4 Spaces
Living Area
- 1,016 sqft
Location
Estimated Monthly Mortgage Payment
*Based on Fixed Interest Rate withe a 30 year term, principal and interest only
Listing price
Down payment
%
Interest rate
%Mortgage calculator estimates are provided by Coldwell Banker Real Estate LLC and are intended for information use only. Your payments may be higher or lower and all loans are subject to credit approval.
Disclaimer: Listing data is derived in whole or in part from the Maine IDX and is for the consumers personal, noncommercial use only. Dimensions are approximate and are not guaranteed. All data should be independently verified. © 2026 Maine Real Estate Information System, Inc. All Rights Reserved 


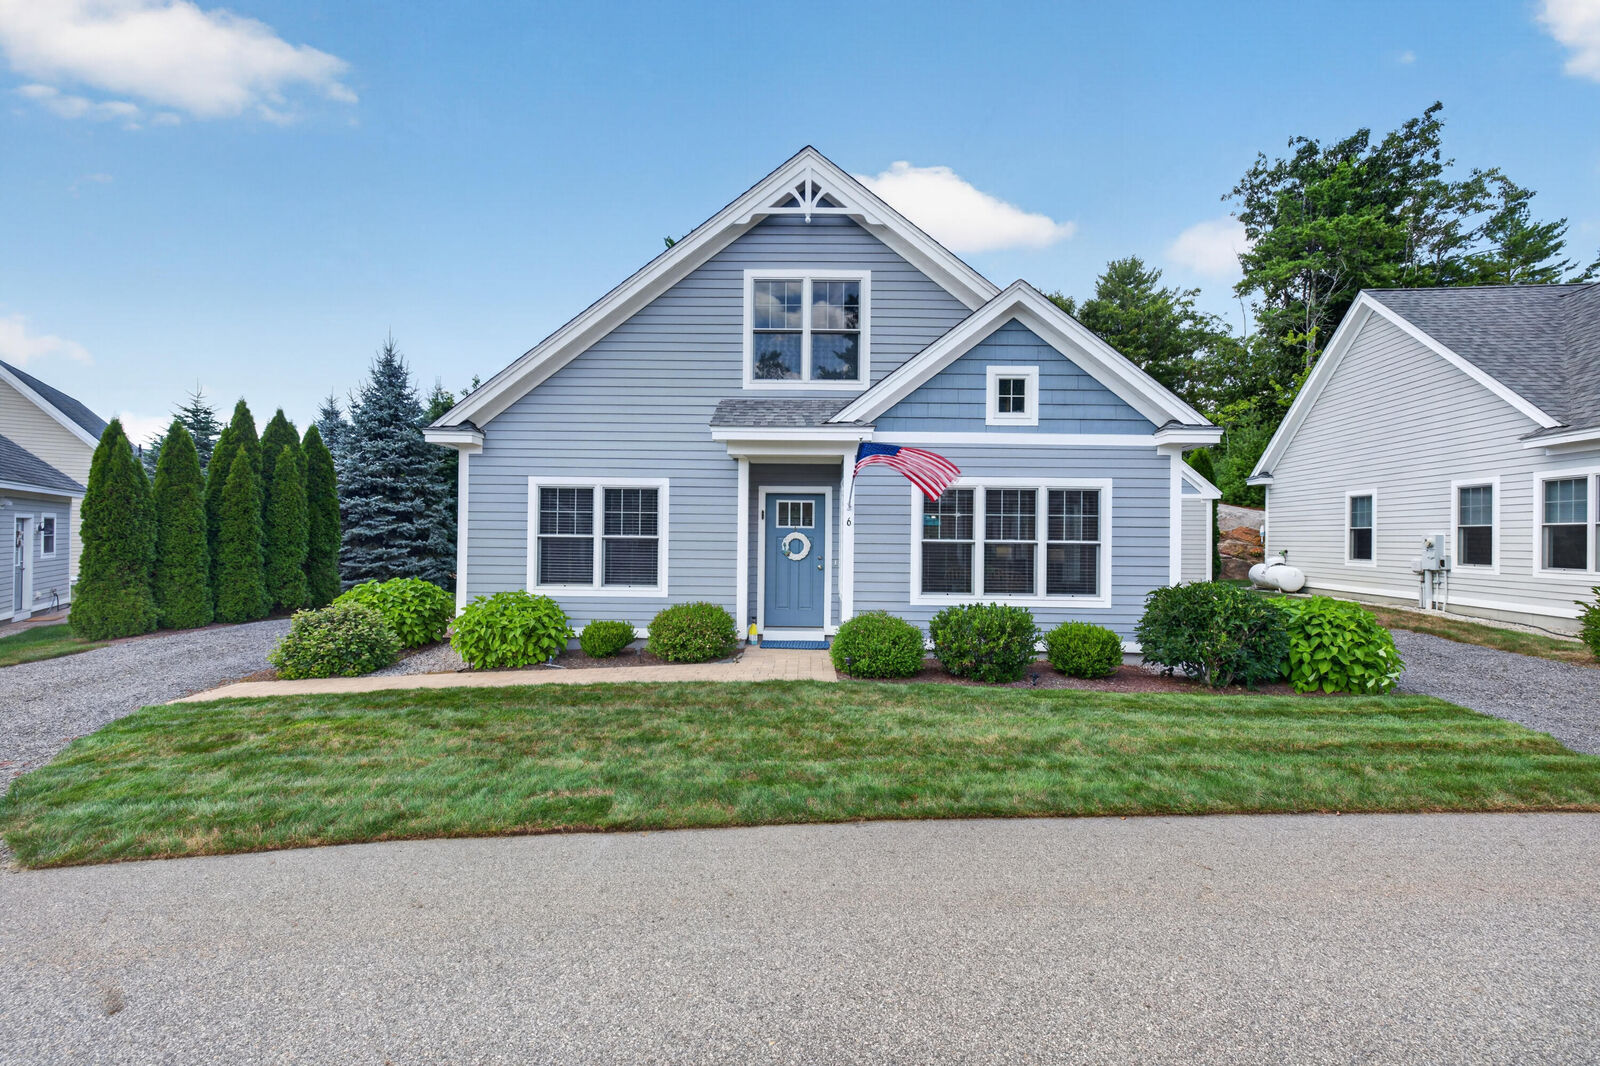
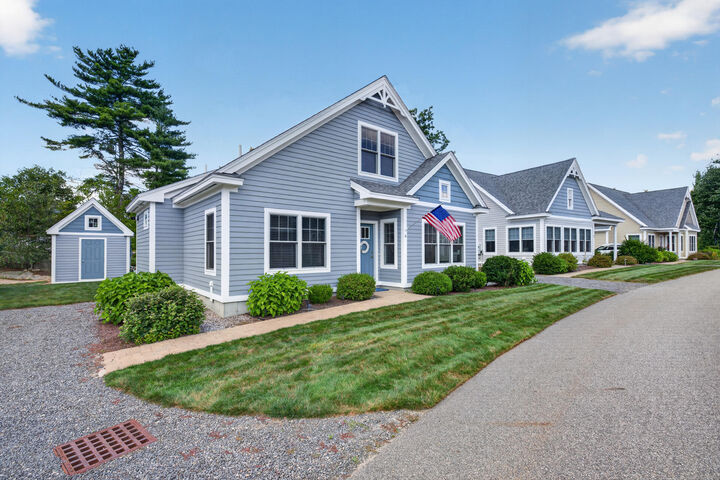
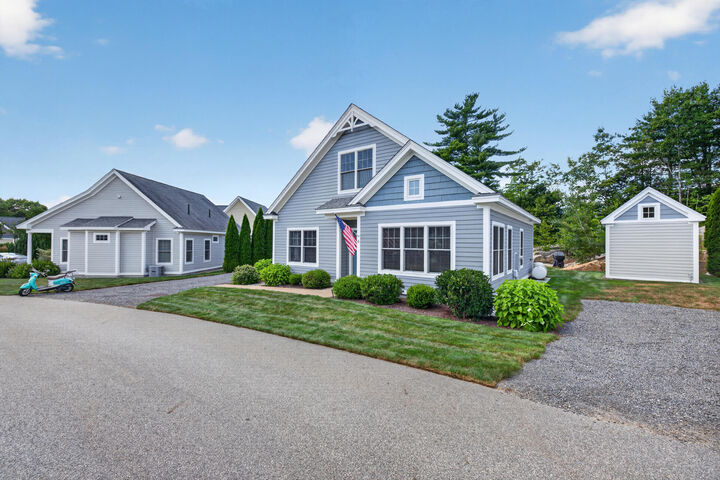
This inviting coastal retreat features an open-concept layout enhanced by additional kitchen cabinetry for expanded storage and a well-organized culinary space. A rare full attic offers generous extra storage for all your seasonal essentials, while a private shed provides even more flexibility for bikes, beach gear, and tools.
Residents of the Cape Arundel Cottage Preserve enjoy access to a wealth of amenities, including a stunning clubhouse that serves as the social heart of the community. Bask in the sun by the heated pools, stay active in the state-of-the-art fitness center, and gather with friends around the cozy fire pits or stroll the scenic walking trails. All of this is just minutes from Kennebunkport's stunning beaches and charming local dining and boutique shopping.
Embrace the coastal lifestyle in this turnkey Saco model cottage that brings together comfort, convenience, and the exceptional amenities of Cape Arundel Cottage Preserve.