

Listing Courtesy of: MLS PIN / Listed By: Michelle Conceicao, Coldwell Banker Realty
21 Leanne Drive North Andover, MA 01845
Active (2 Days)
$1,650,000 (USD)
OPEN HOUSE TIMES
-
OPENWed, Aug 195:00 pm - 6:30 pm
-
OPENFri, Aug 215:00 pm - 6:30 pm
-
OPENSat, Aug 2211:00 am - 12:30 pm
show more
Description
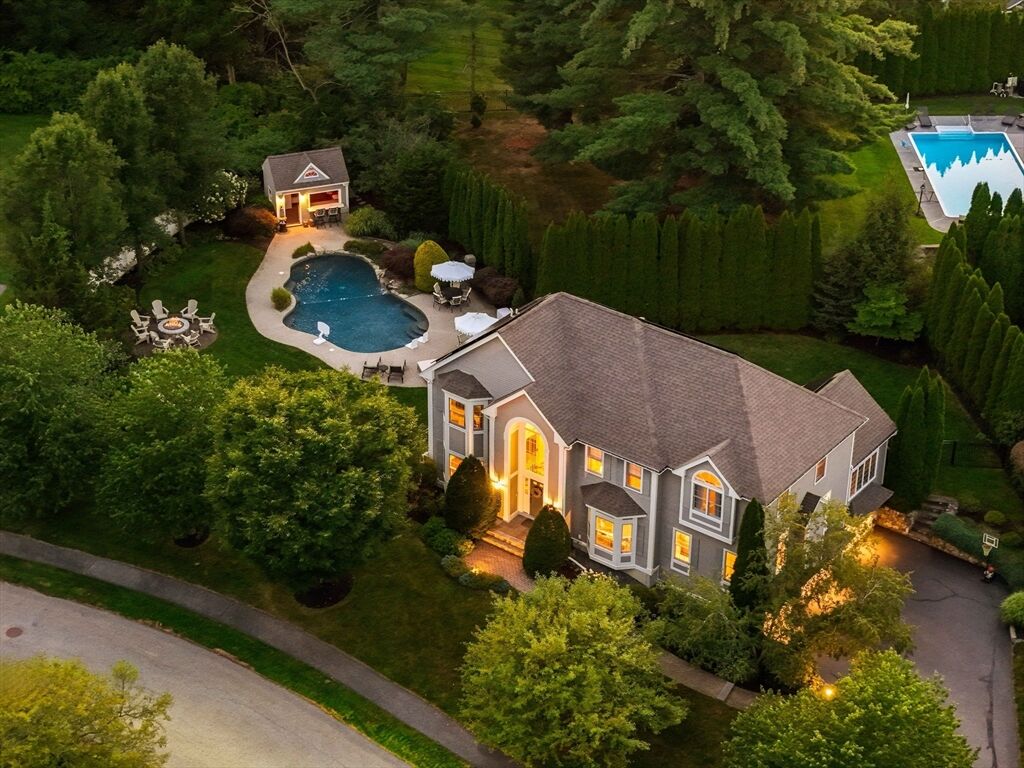
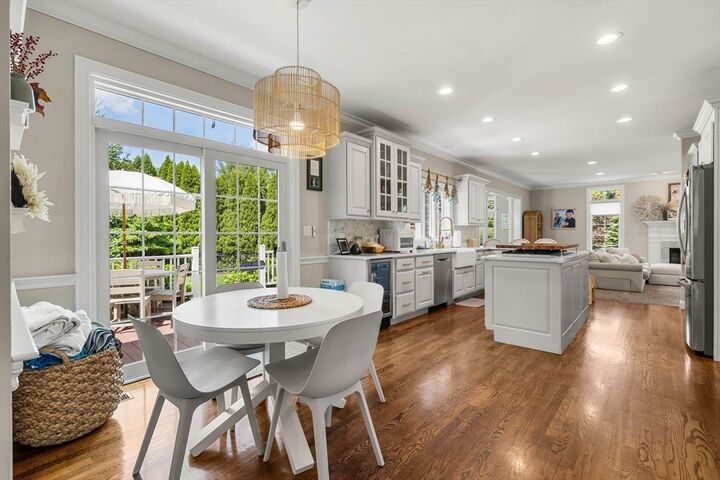
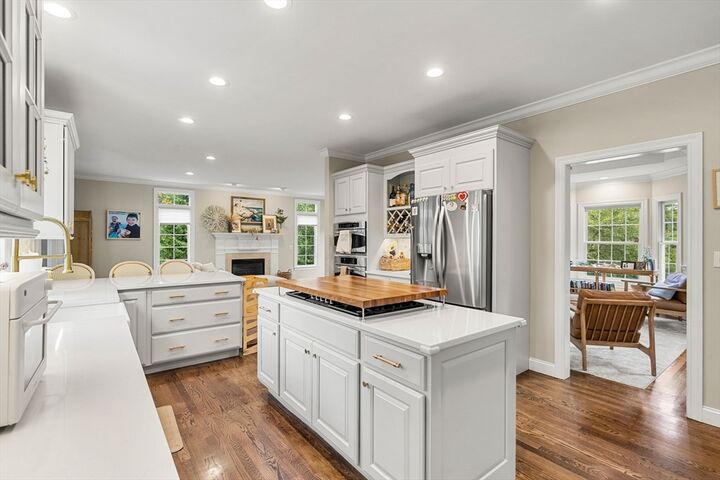
Luxury meets location! Spectacular cul-de-sac residence walkable from the Old Center, town common, youth center & schools. A grand two-story foyer with elegant bridal staircase welcomes you into this light-filled luxury home. The updated eat-in kitchen showcases a Thermador range with automatic power vent and flows seamlessly into an oversized family room, ideal for entertaining. The formal living room with hardwood floors opens to a charming playroom/sunroom overlooking the private, landscaped backyard. A dedicated home office offers a refined and quiet work-from-home retreat. The expansive primary suite features walk-in closets and a beautifully appointed bath, complemented by three additional bedrooms on the second level. The partially finished lower level provides versatile additional living space. The fenced backyard is a true private oasis, featuring a heated in-ground pool with waterfall, pool house, and integrated outdoor Sonos sound system—perfect for summer entertaining. Recent upgrades of note include full HVAC systems, water heater, pool equipment, owned solar (no lease), LED lighting, smart irrigation, generator transfer switch, updated kitchen and fixtures, and widened driveway. Roof 2021. Ideally located with convenient access to town amenities, lakes, beaches, and Route 495, this exceptional home blends luxury, comfort, and lifestyle in one of the area’s most desirable settings.
MLS #:
73562222
73562222
Taxes
$15,139(2026)
$15,139(2026)
Lot Size
0.58 acres
0.58 acres
Type
Single-Family Home
Single-Family Home
Year Built
2001
2001
Style
Colonial
Colonial
County
Essex County
Essex County
Listed By
Michelle Conceicao, Coldwell Banker Realty
Source
MLS PIN
Last checked Aug 19 2026 at 3:09 PM GMT+0000
MLS PIN
Last checked Aug 19 2026 at 3:09 PM GMT+0000
Bathroom Details
Interior Features
- Range
- Refrigerator
- Dryer
- Washer
- Dishwasher
- Microwave
- Disposal
- Crown Molding
- Gas Water Heater
- Oven
- Office
- Laundry: Second Floor
- Foyer
- Open Floorplan
- Lighting - Overhead
- Play Room
- Sitting Room
- Kitchen
- Breakfast Bar / Nook
- Archway
Kitchen
- Flooring - Hardwood
- Countertops - Stone/Granite/Solid
- Kitchen Island
- Recessed Lighting
- Stainless Steel Appliances
- Wine Chiller
- Gas Stove
- Crown Molding
- Open Floorplan
Property Features
- Fireplace: 2
- Fireplace: Living Room
- Fireplace: Dining Room
- Foundation: Concrete Perimeter
Heating and Cooling
- Forced Air
- Natural Gas
- Central Air
Basement Information
- Full
- Partially Finished
- Garage Access
- Interior Entry
Pool Information
- In Ground
- Pool - Inground Heated
Flooring
- Wood
- Tile
- Flooring - Hardwood
- Flooring - Wall to Wall Carpet
Exterior Features
- Roof: Shingle
Utility Information
- Utilities: Water: Public, For Gas Range
- Sewer: Public Sewer
- Energy: Et Irrigation Controller, Solar
School Information
- Elementary School: Franklin
- Middle School: North Andover Middle School
- High School: North Andover High School
Garage
- Garage
Parking
- Off Street
- Paved Drive
- Garage Door Opener
- Total: 9
Living Area
- 4,084 sqft
Location
Estimated Monthly Mortgage Payment
*Based on Fixed Interest Rate withe a 30 year term, principal and interest only
Listing price
Down payment
%
Interest rate
%Mortgage calculator estimates are provided by Coldwell Banker Real Estate LLC and are intended for information use only. Your payments may be higher or lower and all loans are subject to credit approval.
Disclaimer: The property listing data and information, or the Images, set forth herein wereprovided to MLS Property Information Network, Inc. from third party sources, including sellers, lessors, landlords and public records, and were compiled by MLS Property Information Network, Inc. The property listing data and information, and the Images, are for the personal, non commercial use of consumers having a good faith interest in purchasing, leasing or renting listed properties of the type displayed to them and may not be used for any purpose other than to identify prospective properties which such consumers may have a good faith interest in purchasing, leasing or renting. MLS Property Information Network, Inc. and its subscribers disclaim any and all representations and warranties as to the accuracy of the property listing data and information, or as to the accuracy of any of the Images, set forth herein. © 2026 MLS Property Information Network, Inc.. 8/19/26 08:09
