

Listing Courtesy of: MLS PIN / Listed By: Molly Hall, Coldwell Banker Realty
6 Bradford Rd Hingham, MA 02043
Active
$1,899,000 (USD)
OPEN HOUSE TIMES
-
OPENThu, Aug 204:30 pm - 6:30 pm
-
OPENFri, Aug 2110:30 am - 12:30 pm
-
OPENSun, Aug 2312 noon - 2:00 pm
show more
Description
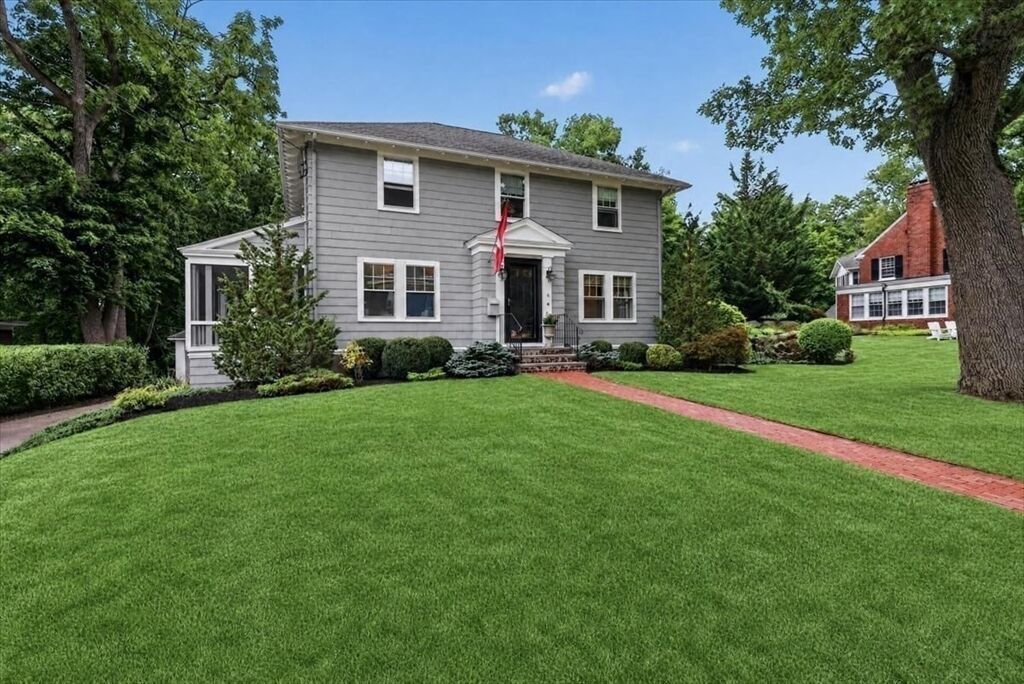
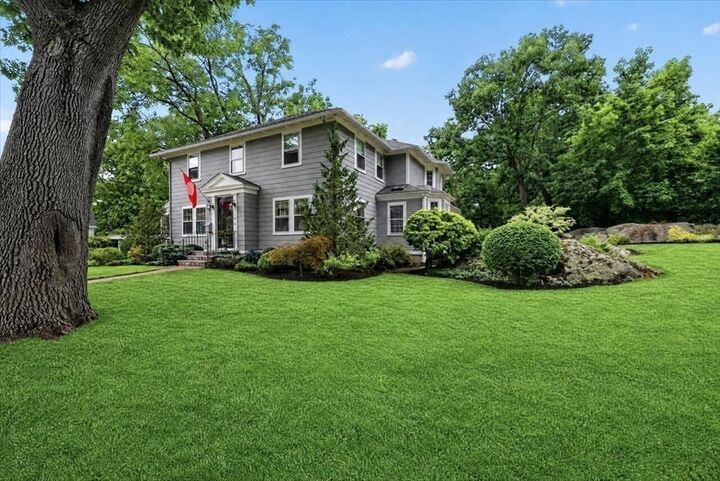
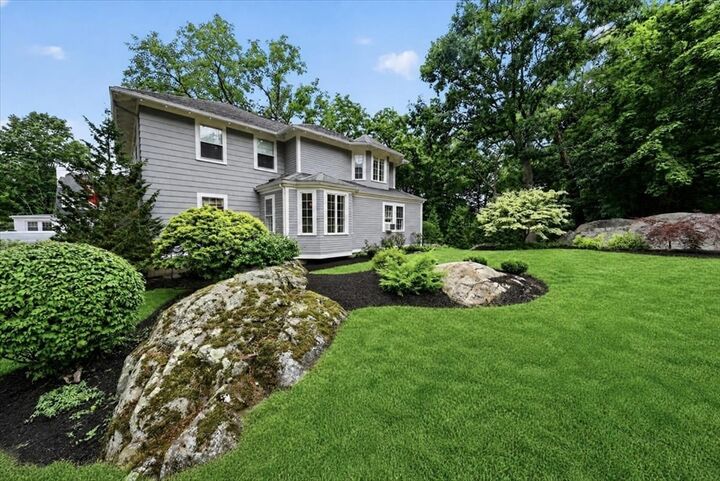
Welcome to 6 Bradford Road, ideally located in one of downtown Hingham’s most sought-after neighborhoods. This timeless 1920s Colonial is warm and inviting, with gracious living spaces, four well-appointed bedrooms, 2.5 baths, gleaming hardwood floors, abundant natural light, and beautiful crown moldings throughout.Enjoy the best of indoor-outdoor living with a spacious screened-in porch and expansive deck overlooking the private, professionally landscaped backyard. Set on a picturesque .47-acre lot with town sewer, this wonderful home offers a rare opportunity to enjoy classic Hingham charm in a highly desirable location. Just a short stroll from all that Hingham Square has to offer, with sidewalks all the way to town, you can easily walk to local restaurants, shops, the playground at Hingham Rec Center, and beautiful Hingham Harbor. Enjoy the convenience of a vibrant downtown location while tucked away in a wonderful residential neighborhood. A special home in a special neighborhood. Welcome Home! Showings to start Thursday at the Open House, 4:30–6:30 PM
MLS #:
73565488
73565488
Taxes
$14,312(2025)
$14,312(2025)
Lot Size
0.46 acres
0.46 acres
Type
Single-Family Home
Single-Family Home
Year Built
1920
1920
Style
Colonial
Colonial
County
Plymouth County
Plymouth County
Listed By
Molly Hall, Coldwell Banker Realty
Source
MLS PIN
Last checked Aug 19 2026 at 6:57 PM GMT+0000
MLS PIN
Last checked Aug 19 2026 at 6:57 PM GMT+0000
Bathroom Details
Interior Features
- Range
- Refrigerator
- Dryer
- Washer
- Dishwasher
- Microwave
- Disposal
- Freezer
- Laundry: First Floor
- Oven
- Laundry: Main Level
- Windows: Storm Window(s)
Kitchen
- Flooring - Hardwood
- Countertops - Stone/Granite/Solid
- Dining Area
- Recessed Lighting
- Stainless Steel Appliances
- Pantry
- Breakfast Bar / Nook
- Window(s) - Bay/Bow/Box
- Crown Molding
- Decorative Molding
Property Features
- Fireplace: 1
- Fireplace: Living Room
- Foundation: Concrete Perimeter
Heating and Cooling
- Natural Gas
- Wall Unit(s)
Basement Information
- Full
- Walk-Out Access
Flooring
- Tile
- Hardwood
Exterior Features
- Roof: Wood
Utility Information
- Utilities: Water: Public, For Gas Range
- Sewer: Public Sewer
School Information
- Elementary School: Foster Elementary
- Middle School: Hms
- High School: Hhs
Garage
- Garage
Parking
- Paved Drive
- Paved
- Total: 4
- Detached
Living Area
- 2,894 sqft
Location
Estimated Monthly Mortgage Payment
*Based on Fixed Interest Rate withe a 30 year term, principal and interest only
Listing price
Down payment
%
Interest rate
%Mortgage calculator estimates are provided by Coldwell Banker Real Estate LLC and are intended for information use only. Your payments may be higher or lower and all loans are subject to credit approval.
Disclaimer: The property listing data and information, or the Images, set forth herein wereprovided to MLS Property Information Network, Inc. from third party sources, including sellers, lessors, landlords and public records, and were compiled by MLS Property Information Network, Inc. The property listing data and information, and the Images, are for the personal, non commercial use of consumers having a good faith interest in purchasing, leasing or renting listed properties of the type displayed to them and may not be used for any purpose other than to identify prospective properties which such consumers may have a good faith interest in purchasing, leasing or renting. MLS Property Information Network, Inc. and its subscribers disclaim any and all representations and warranties as to the accuracy of the property listing data and information, or as to the accuracy of any of the Images, set forth herein. © 2026 MLS Property Information Network, Inc.. 8/19/26 11:57
